
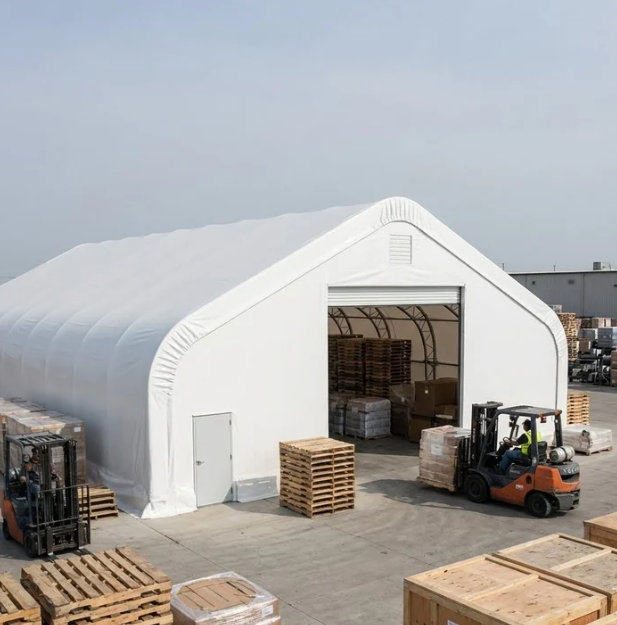
Every few winters a run of collapses moves across the Canadian prairies, and the buildings that come down are rarely the ones designed for the load. They are the ones sized by footprint and bought on price. A structure covering four thousand square feet behaves nothing like a backyard model scaled up.
What a Load Rating Actually Promises
Pounds Per Square Foot
A pre-engineered storage shelter carrying a thirty-five pound per square foot design figure has had its trusses, its spacing and its connections calculated for that load. The number is a commitment rather than a marketing line, and on a building this size it arrives with stamped drawings attached.
Uniform Is the Operative Word
Thirty-five pounds per square foot is roughly what a few feet of settled snow weighs, and across a fifty by eighty footprint that becomes a load measured in tons rather than pounds. The frame has to put all of it into the ground through a handful of base plates.
Drift against an adjacent building, or snow sliding off a taller roof onto this one, produces a local load far above the design figure. That is the condition most failures involve, and the rating was not wrong because the loading was never uniform.
Geometry Does Part of the Work
A peaked profile sheds once a melt layer forms at the surface, while a shallow one holds. Because fabric deflects under load, a loaded roof flattens slightly and sheds less, which is the mechanism behind a progressive failure rather than a sudden one.
Use the Local Number
Snow load figures are published by the authority having jurisdiction and adjusted for exposure. Matching a building to the actual figure for a site rather than to an impression of the region is the most important specification decision anyone makes here.
Why the Truss Exists
Clear Span Is the Product
A fabric shelter truss carries load through triangulated members in tension and compression rather than through bending in a single tube. That is why trussed frames span fifty feet and single-tube hoops do not, and the extra steel is what buys the clear floor beneath.
What Fifty Feet Buys
A fifty-foot width with no internal posts takes a turning combine, a riding arena or two rows of equipment. A post in the middle rules out all three, and that is what the additional steel pays for.
Spacing Is the Adjustable Variable
Once the span is fixed, closer trusses raise capacity substantially. That is precisely where a snow-rated model differs from a standard one of identical outside dimensions, and comparing two buildings on footprint alone misses the difference entirely.
Foundations Follow Reaction Loads
These structures are light, but a truss delivering a design snow load into two base plates concentrates real force. Anchors are calculated for withdrawal and shear rather than chosen from a catalog, and that calculation changes with ground type.
Siting and Fit-Out
Orientation decides how much snow arrives rather than how much the roof holds. Placing the long axis across the prevailing wind invites drift along one side, while aligning it with the wind lets snow pass.
Use case drives the fit-out more than the frame:
- Salt storage wants a sealed floor and ventilation
- A riding arena wants light transmission and dust control
- Equipment storage wants doors sized for the largest machine
- Hay wants airflow and a dry, graded base
An eighty-foot building also needs room at both ends for machinery, and a pad that sheds water away from the base, because a shelter standing in meltwater corrodes from the bottom up where nobody inspects.
Operating It Through Winter
Watch the Roof, Not the Rating
Deflection is visible from the ground. A fabric roof that has begun to flatten is reporting that the load is approaching its design value, and that is the moment to act rather than the morning after a second snowfall has landed on it.
What Actually Works
Heating the interior above freezing is the most reliable intervention because it keeps the fabric warm enough to shed. Where that is impractical, a roof rake used from outside is the accepted method, and climbing on a fabric roof is not.
Have a Rule About Occupancy
Keeping people and valuable equipment out of a fabric shelter that is visibly deflecting costs a day of inconvenience at most. It is the decision every post-collapse report wishes had been made the evening before, and it needs to be a standing rule rather than a judgment call.
Where Pre-Engineered Shelters Are Going
Stamped engineering has become the norm at this size rather than an option, driven by insurers and permit requirements as much as by buyers. Load monitoring, as simple deflection markers or instrumented cables, is appearing on larger agricultural installations.
For a buyer the conclusion is that the load figure and the local snow number have to be compared before anything else. TMG Industrial publishes the design load alongside truss spacing and anchor requirements, which makes that comparison possible from the listing.
