
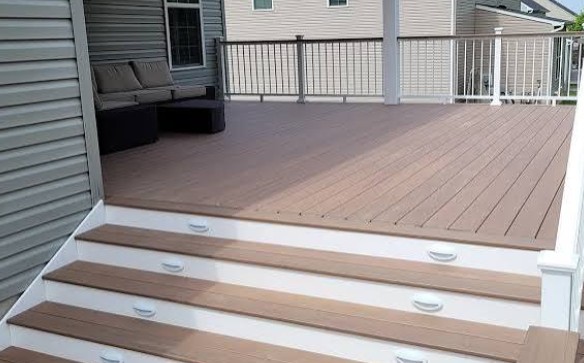
A new deck can add valuable outdoor living space while improving the appearance and functionality of a home. Whether the goal is to create a place for entertaining, grilling, relaxing, or enjoying the yard, the quality of the finished structure depends heavily on how well it is planned and built. Professional deck installation involves much more than placing boards over a frame.
A properly built deck must account for structural loads, drainage, footing depth, material movement, railing requirements, stair geometry, and long-term exposure to weather. Each stage affects the durability and safety of the final result. Understanding the major steps can help homeowners know what to expect during the construction process and why professional preparation matters.
Start With Site Evaluation and Planning
Every successful deck project begins with evaluating the property. Contractors need to examine the proposed location, existing grade, access points, drainage, nearby structures, and potential obstacles. The goal is to understand how the deck will fit the home and how site conditions may affect construction.
Planning also involves determining the size, shape, elevation, and intended use of the deck. A small platform outside a back door has different structural needs than a large elevated deck designed to support furniture, a grill, and frequent gatherings. Contractors should account for how homeowners plan to use the space before finalizing the design.
Important planning considerations may include:
- Deck dimensions
- Entry and exit points
- Stair placement
- Railing locations
- Sun and shade exposure
- Landscaping
- Drainage patterns
- Utility locations
- Privacy needs
- Furniture placement
A thoughtful plan helps prevent costly changes once construction has already started.
Confirm Local Requirements and Permits
Deck construction is often regulated by local building codes. Requirements may address footing depth, structural spans, ledger attachment, guardrail height, stair dimensions, and other important safety details. Depending on the location and project scope, a permit may be required before work begins.
Professional contractors typically determine which approvals apply to the project and help coordinate necessary inspections. Homeowners should still understand who is responsible for permits before signing a contract. This information should be clearly documented.
Skipping required approvals can create problems later. Unpermitted work may affect future property sales, insurance issues, or renovation plans. Following applicable requirements from the beginning helps protect the homeowner and the integrity of the project.
Choose Appropriate Decking Materials
Material selection affects appearance, maintenance, cost, and longevity. Traditional wood remains a popular option, while composite and other manufactured materials provide alternatives for homeowners who want different maintenance requirements or design options.
Wood decking may include pressure-treated lumber, cedar, or other species. Composite decking is manufactured from combinations of materials designed to resist common issues such as rot or insect damage. Each option has advantages and limitations.
When comparing materials, consider:
- Initial cost
- Maintenance requirements
- Appearance
- Weather resistance
- Expected lifespan
- Heat retention
- Slip resistance
- Color availability
- Fastening systems
The framing material should also be selected carefully. Even when composite boards are used on the surface, the supporting structure must be designed to perform reliably for many years.
Prepare the Work Area
Before construction begins, the site needs to be prepared. This may involve removing vegetation, old decking, concrete, landscaping features, or other obstacles. The crew also needs enough access for materials, tools, and equipment.
Contractors should identify underground utilities before digging. Footings and support posts often require excavation, and striking a buried utility line can create serious safety problems. Proper preparation reduces the risk of delays and unexpected complications.
The work zone should also be organized to protect nearby landscaping and exterior surfaces. Professional crews typically establish material staging areas and keep pathways clear so workers can move safely around the property.
Mark the Layout
Accurate layout is one of the most important parts of deck installation. Contractors need to establish the exact position of footings, posts, beams, stairs, and other structural components. Even small measurement errors can create alignment problems later.
The layout is usually checked for square and proper dimensions before excavation begins. Contractors may use stakes, string lines, laser levels, or other measuring tools. Careful layout ensures that the deck connects correctly to the home and maintains the intended shape.
This stage also provides an opportunity to verify that the planned design works with the actual site. If landscaping, utilities, or grade conditions create a conflict, adjustments can be made before major construction begins.
Install Footings and Foundations
Footings transfer the weight of the deck into the ground. Their size, depth, and placement depend on local soil conditions, climate, deck dimensions, and applicable building requirements. In cold climates, footings may need to extend below the frost line.
Concrete piers, helical piles, or other approved foundation systems may be used depending on the project. The purpose is to create stable support that resists settling, movement, and uplift. Poor foundation work can cause an otherwise well-built deck to shift or become uneven.
Footing placement needs to match the structural plan precisely. Once supports are installed, the framing above them relies on those positions for proper load distribution.
Build the Structural Frame
After the foundation is ready, contractors begin constructing the deck frame. This typically includes posts, beams, joists, and related hardware. These components create the supporting structure beneath the visible decking.
Framing dimensions and spacing depend on deck size, material choices, and structural requirements. Composite decking, for example, may require different joist spacing than certain wood products. Contractors must follow applicable specifications to prevent excessive movement or sagging.
The frame may include:
- Support posts
- Beams
- Rim joists
- Floor joists
- Blocking
- Bracing
- Connectors
- Structural fasteners
Every component should be level, square, and securely connected before decking boards are installed.
Attach the Deck Safely to the House
When a deck connects directly to a home, the attachment point requires careful attention. A ledger board may be used to connect the deck frame to the building, depending on the design. Improper ledger attachment is a serious structural concern because it can allow the deck to pull away from the house.
Proper flashing is also critical. Water must be directed away from the connection so moisture does not become trapped against the home’s framing. Without adequate protection, hidden rot can develop behind the siding.
Some decks are designed as freestanding structures instead of being attached to the house. The appropriate approach depends on the property, design, and local requirements.
Install Decking Boards
Once the frame is complete and inspected as necessary, installation of the visible deck surface begins. Boards must be positioned with appropriate spacing to allow for drainage, ventilation, and material movement. The exact spacing depends on the decking product.
Fasteners should also match the material. Some decks use exposed screws, while others use hidden fastening systems. The goal is to secure each board properly without damaging the surface.
Installers should maintain consistent alignment across the entire deck. Small inconsistencies can become much more noticeable as additional rows are added, so careful measurements throughout this stage are important.
Build Stairs and Railings
Stairs and railings are essential safety components on many decks. Their design is often governed by specific building requirements involving height, spacing, tread dimensions, riser dimensions, and handrail placement.
Deck stairs must be built with consistent dimensions. Uneven steps can create a trip hazard, particularly when users are moving quickly or carrying objects. Contractors also need to provide proper support beneath the stair system.
Railings must be securely anchored to the deck framing. Depending on the design, rail systems may use:
- Wood balusters
- Composite components
- Metal balusters
- Cable systems
- Glass panels
- Manufactured rail kits
Whatever system is used, the structure should feel solid and resist unnecessary movement.
Complete Finishing Details
After the primary structure is built, contractors turn to finishing work. This stage gives the deck a polished appearance and may include fascia, trim, post caps, skirting, lighting, or other design features.
Wood decks may also require staining or sealing after the material has reached the appropriate moisture level. The timing depends on the wood type, weather, and product recommendations. Composite decking generally does not require the same finishing process.
Finishing work should also address transitions between the deck and surrounding areas. Clean edges, properly fitted trim, and well-planned stairs can significantly improve the overall appearance.
Inspect the Completed Deck
A professional deck project should include a thorough final inspection. Contractors should check fasteners, railings, stairs, decking, framing connections, and overall stability. Any required municipal inspections should also be completed.
The finished deck should feel solid underfoot. Boards should be secure, railings should not wobble, and stairs should be consistent. Drainage should also be checked to make sure water does not collect where it could damage the structure.
A final walkthrough allows homeowners to ask questions about maintenance and care. Contractors may also provide warranty information and recommendations for protecting the deck.
Frequently Asked Questions About Deck Installation
How long does deck installation usually take?
The timeline depends on deck size, complexity, weather, permitting, material availability, and site conditions. A contractor should provide an estimated schedule before construction begins.
Does every deck require a permit?
Not always, but many decks do. Requirements vary by location, deck height, size, and design. Homeowners should verify local rules before construction.
Which decking material is best?
There is no single best option for every homeowner. Wood, composite, and other materials differ in cost, maintenance, appearance, and durability. The right choice depends on budget and priorities.
How deep do deck footings need to be?
Footing depth depends on local soil conditions, frost depth, structural requirements, and building codes. Contractors should follow the requirements that apply in the project area.
Can a new deck be built over an old frame?
Sometimes, but only if the existing framing is structurally sound and compatible with the new decking system. A professional inspection is necessary before reusing old structural components.
How often does a wood deck need maintenance?
Maintenance frequency depends on climate, exposure, wood type, and finish. Many wood decks require periodic cleaning, staining, or sealing to maintain their appearance and protect against moisture.
Professional Deck Installation Starts With Good Planning
A high-quality deck is the result of careful work at every stage. Site evaluation, permitting, material selection, foundation work, framing, decking, railings, and finishing details all contribute to the durability and safety of the final structure. Skipping steps or rushing structural work can create problems that become expensive to fix later.
Professional deck installation also requires an understanding of how materials respond to weather and load over time. Proper spacing, fastening, drainage, flashing, and structural support help the deck perform reliably through changing seasons. The visible surface may receive the most attention, but the hidden framing and foundation are equally important.
Before beginning a deck project, work with a qualified professional who can explain the process and provide a clear scope of work. Ask about materials, permits, inspections, warranties, and expected maintenance. With solid planning and careful construction, a new deck can become a safe, attractive, and functional extension of your home for years to come.
